Direct Access To All Multiple Listings Like Realtors®

(Prices and inventory current as of Nov 30, 1999)

See Pictures and updates (icon)See photos and updates from listings directly in your feed

Share with you friends (icon)Share your favorite listings with friends and family

Save your search (icon)Save your search and get new listings directly in your mailbox before everybody else

Direct Access To All Multiple
Listings Like Realtors®

(Prices and inventory current as of Nov 30, 1999)

See Pictures and updates (icon)See photos and updates from listings directly in your feed

Share with you friends (icon)Share your favorite listings with friends and family

Save your search (icon)Save your search and get new listings directly in your mailbox before everybody else

Sign Up

it's quick and easy

We'll never post to social networks

or

  • This field is for validation purposes and should be left unchanged.

Already an account? Log in here

Log in

Please check username or password!

No account yet? Register here

Password forgotten? Reset your password

Reset your password

The email address does not seems to be correct!

Please check your email to reset your password

No account yet? Register here

Sign-up for FREE !

Sign-up to save your favorites.
By creating an account we can offer you even more then just saving your favorites:

Get new properties in your mailbox before anybody else

Easily save you searches

Receive handy tips and tricks on buying a new house

Register NOW

Already an account? Login here

117 Mission Drive, East Palo Alto, CA 94303

(Active)
All pictures
Listed by: Graeham Watts - Intero Real Estate Services

117 Mission Drive, East Palo Alto, CA 94303

$
Active
est.$924,888/month.
2 beds. 2 baths. 1,510 Sqft.

Get More Info

  • This field is for validation purposes and should be left unchanged.
  • This field is hidden when viewing the form

Payment Calculator

$/mo
Interest Rate,
This product uses the FRED® API but is not endorsed or certified by the Federal Reserve Bank of St. Louis.

Mortgage Broker

Start My Approval
or Call Now: (650) 576-6531

117 Mission Drive, East Palo Alto, CA 94303

$924,888
Active
est.$924,888/month.
2 beds 2.5 baths 1,510 Sq.ft.
Download Listing As PDF

Generating PDF

Property details for 117 Mission Drive, East Palo Alto, CA 94303
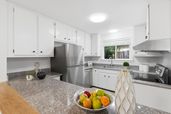
Tucked within a quiet, tree-lined community, this inviting townhome-style residence opens through a private entry courtyard with mature greenery and a covered carport nearby. Inside, the main level offers a bright, open living and dining area with glossy tile flooring, recessed lighting, crown molding and a cozy tiled fireplace. The kitchen sits just off the living area with white cabinetry, stone-look counters, stainless-steel appliances, a range hood and a convenient breakfast bar for casual meals. Sliding glass doors extend the living space to a private fenced patio with deck-style hardscape, artificial turf and lush plantings, creating an easy spot for morning coffee or outdoor dining. Upstairs, warm wood flooring leads to spacious private rooms, including one with a sliding door to a balcony overlooking the surrounding trees. A well-placed laundry area adds everyday convenience, while refreshed bathrooms feature updated vanities, stone counters and clean finishes. Enjoy covered parking, storage potential and low- maintenance outdoor spaces in a location close to Baylands trails, parks, shopping, restaurants, University Ave, Hwy 101, Dumbarton Bridge, downtown Palo Alto, Stanford, Menlo Park and major Peninsula tech employers.
Broker details: Intero Real Estate Services

Listed by: Graeham Watts
mlslogo
Property Description

MLS Information

  • Listing: ML82053565
  • Listing Last Modified: 2026-08-05

Property Details

  • Standard Status: Active
  • MLS Status: Active
  • Built in: 1980
  • Subdivision: MISSION PALO ALTO
  • Lot size area: 1498 Square Feet

Geographic Data

  • County: San Mateo
  • MLS Area: MISSION PALO ALTO
Features

Interior Features

  • Flooring: Tile, Hardwood
  • Bedrooms: 2
  • Full baths: 2.5
  • Half baths: 1
  • Living area: 1510
  • Fireplaces: 1

Exterior Features

  • Roof type: Concrete, Tile
  • Pool: Community

Parking

  • Garage spaces: 1

Utilities

  • Water: Public
  • Heating: Forced Air, Natural Gas
Property Information

Tax Information

    Disclaimer

    2023 MLSListings Inc. All rights reserved. The data relating to real estate for sale on this website comes in part from the Internet Data Exchange (IDX) program of the MLSListings™ MLS system. Real estate listings held by brokerage firms other than DeLeon Realty are marked with the IDX icon (a stylized house inside a circle) and detailed information about them includes the names of the listing brokers and listing agents. Based on information from MLSListings MLS as of the date shown below. All data, including all measurements and calculations of area, is obtained from various sources and has not been, and will not be, verified by broker or MLS. All information should be independently reviewed and verified for accuracy. Properties may or may not be listed by the office/agent presenting the information. Some properties appearing for sale on this website may subsequently have sold and may no longer be available.
    mlslogo

    Step 1 of 6

    Your mortgage approval starts here.

    Answer some questions to receive your approval letter. Get started now - no commitment needed.

    Home Description

    Thumbnail 1
    Thumbnail 2
    Thumbnail 3
    Thumbnail 4
    Thumbnail 5
    Thumbnail 6
    Thumbnail 7
    Thumbnail 8
    Thumbnail 9
    Thumbnail 10
    Thumbnail 11
    Thumbnail 12
    Thumbnail 13
    Thumbnail 14
    Thumbnail 15
    Thumbnail 16
    Thumbnail 17
    Thumbnail 18
    Thumbnail 19
    Thumbnail 20
    Thumbnail 21
    Thumbnail 22
    Thumbnail 23
    Thumbnail 24
    Thumbnail 25
    Thumbnail 26
    Thumbnail 27
    Thumbnail 28
    Thumbnail 29
    Thumbnail 30
    Thumbnail 31
    Thumbnail 32
    Thumbnail 33
    Thumbnail 34
    Thumbnail 35
    Thumbnail 36